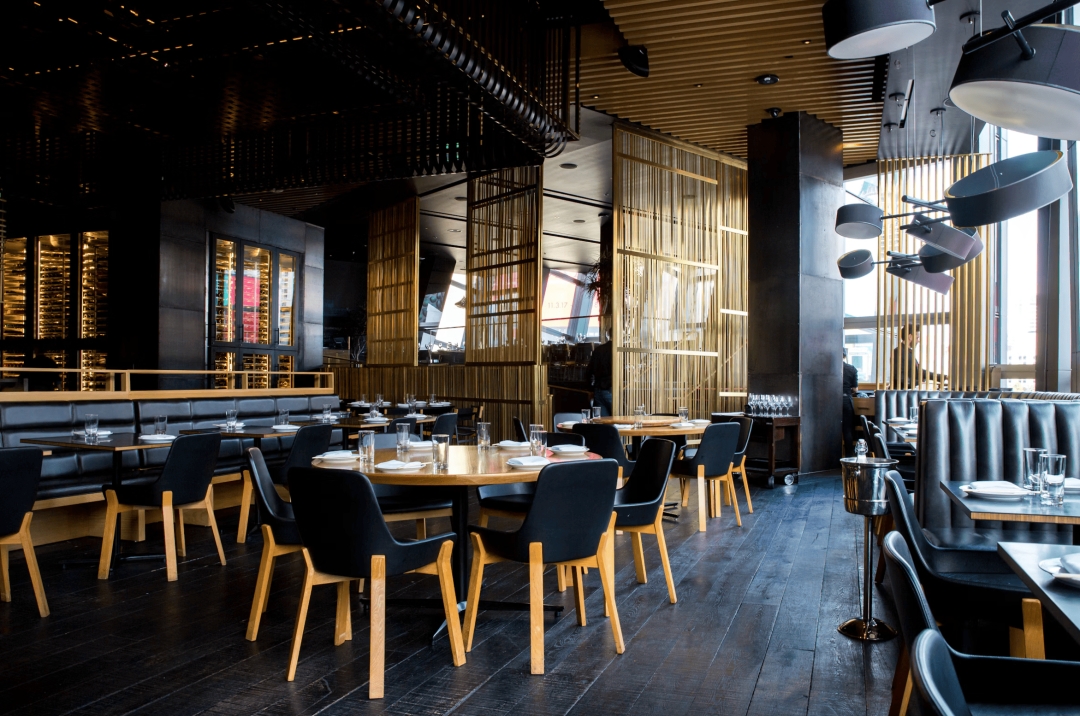
VANCOUVER, BC — October 26, 2026 — Grand Renovations (https://grandrenovations.ca/), a Vancouver-based residential and commercial general contractor, is highlighting the level of pre-construction coordination that can be required for restaurant and café tenant improvement projects.
Unlike many conventional commercial renovations, restaurant construction can involve several building systems that must work together around a highly specific operational layout. Kitchen equipment, ventilation, plumbing, electrical service, fire protection, refrigeration, washrooms, accessibility requirements and customer areas can all influence the construction scope.
According to Grand Renovations, coordinating these elements before construction begins can help restaurant operators establish a more realistic budget, schedule and path toward opening.
“A restaurant is not simply a commercial interior with a kitchen added to it,” said Alex Mann of Grand Renovations. “The equipment, mechanical systems, plumbing, electrical requirements and layout are interconnected. Decisions made in one area can directly affect several others.”
Kitchen Equipment Should Be Coordinated Early
Commercial kitchen equipment can influence much of the restaurant construction plan.
Cooking equipment, refrigeration, dishwashing stations, preparation areas and other operational components can affect electrical loads, gas requirements, water and drainage locations, ventilation and fire-protection requirements.
Equipment specifications therefore need to be coordinated with the design and construction documents rather than treated as selections that can be finalized independently at the end of the project.
Changes to major equipment after mechanical, electrical and plumbing planning has progressed can require corresponding changes to building systems.
Early equipment coordination can reduce this risk.
Ventilation Can Influence the Entire Project
Commercial kitchen ventilation can be one of the more complex components of a restaurant tenant improvement.
The cooking concept and equipment can affect exhaust requirements, while the building itself can determine how ventilation systems can be routed and integrated.
Depending on the property, mechanical work may interact with ceilings, roof assemblies, shafts, neighbouring spaces or base-building systems.
Make-up air and other mechanical considerations may also need to be coordinated with the proposed kitchen operation.
For restaurant operators, this means ventilation should be investigated during pre-construction rather than after the interior layout has already been finalized.
Plumbing Requirements Extend Beyond Fixture Locations
Restaurant plumbing planning involves more than determining where sinks and washrooms will be located.
Kitchen equipment, food preparation areas, dishwashing, floor drainage and other operational requirements can affect water and drainage infrastructure.
Existing plumbing locations and capacity can influence the practicality and cost of the proposed layout.
Moving major plumbing components or adding services where suitable infrastructure does not already exist can materially affect construction scope.
Reviewing these conditions early allows the design and construction teams to determine whether the proposed layout works with the building or requires additional infrastructure.
Electrical Capacity Should Match the Restaurant Concept
Restaurants can have significant electrical requirements.
Cooking equipment, refrigeration, lighting, HVAC, point-of-sale systems and other equipment may collectively require more capacity than the existing commercial unit was designed to provide.
This can be especially important when converting a property previously used for retail, office or another less infrastructure-intensive purpose.
Electrical requirements should therefore be evaluated against both the proposed equipment schedule and the available building service.
If upgrades are required, they can affect the project budget and schedule and may require coordination beyond the individual tenant space.
Fire and Life-Safety Requirements Need to Be Integrated
Restaurant tenant improvements may also involve fire and life-safety considerations associated with the proposed occupancy, layout, cooking equipment and building systems.
Changes to walls, ceilings, kitchen systems or the configuration of the premises can affect how these requirements are addressed.
The specific requirements depend on the property and project scope, but the key planning principle is consistent: fire and life-safety considerations should be coordinated with the design and construction process rather than addressed as an afterthought.
Permits Depend on Coordinated Information
Permit applications are most effective when the proposed construction scope is sufficiently defined.
If kitchen equipment, mechanical systems, plumbing or electrical requirements remain unresolved, drawings may need to change as the project develops.
Those changes can affect professional coordination, permit documentation, pricing and construction.
Grand Renovations recommends aligning the proposed restaurant layout, major equipment requirements and building systems before construction schedules are finalized.
The objective is to create a clearer connection between what is designed, what is submitted for approval and what will ultimately be built.
Construction Sequencing Matters
Once construction begins, restaurant projects can involve multiple trades working within a relatively concentrated space.
Framing, mechanical, electrical, plumbing, fire protection, drywall, waterproofing, tile, flooring, millwork, equipment installation and finishing work may all depend on preceding activities being completed correctly.
An issue discovered during rough-in can therefore affect several later stages of construction.
Pre-construction planning helps establish these dependencies before trades arrive on site and can reduce avoidable rework.
Restaurant Opening Dates Should Reflect the Entire Project
Restaurant operators frequently work toward a target opening date, but the construction schedule is only one component of the overall timeline.
Design development, professional drawings, landlord review, permits, equipment procurement, construction, inspections and final commissioning can all affect when the business is actually ready to operate.
Grand Renovations recommends building the project schedule around the full sequence rather than calculating an opening date solely from the anticipated duration of physical construction.
“Opening a restaurant requires several parallel processes to come together at the right time,” Mann said. “The purpose of pre-construction planning is to identify those dependencies before they become delays on site.”
About Grand Renovations
Grand Renovations is a Vancouver-based general contractor providing residential and commercial renovation and construction services throughout Metro Vancouver. Services include restaurant renovations, commercial tenant improvements, pre-construction planning, design coordination, permit and approval coordination, project management and construction. The company coordinates projects from early planning and feasibility through construction and completion.
Media Contact
Company Name: GRAND RENOVATIONS
Contact Person: Alex Mann
Email: Send Email
Phone: 604-990-2747
Address:601 W Broadway
City: Vancouver
State: British Columbia
Country: Canada
Website: https://www.grandrenovations.ca/
Press Release Distributed by ABNewswire.com
To view the original version on ABNewswire visit: Grand Renovations Explains Why Restaurant Tenant Improvements Require More Pre-Construction Planning in Vancouver
Media gallery